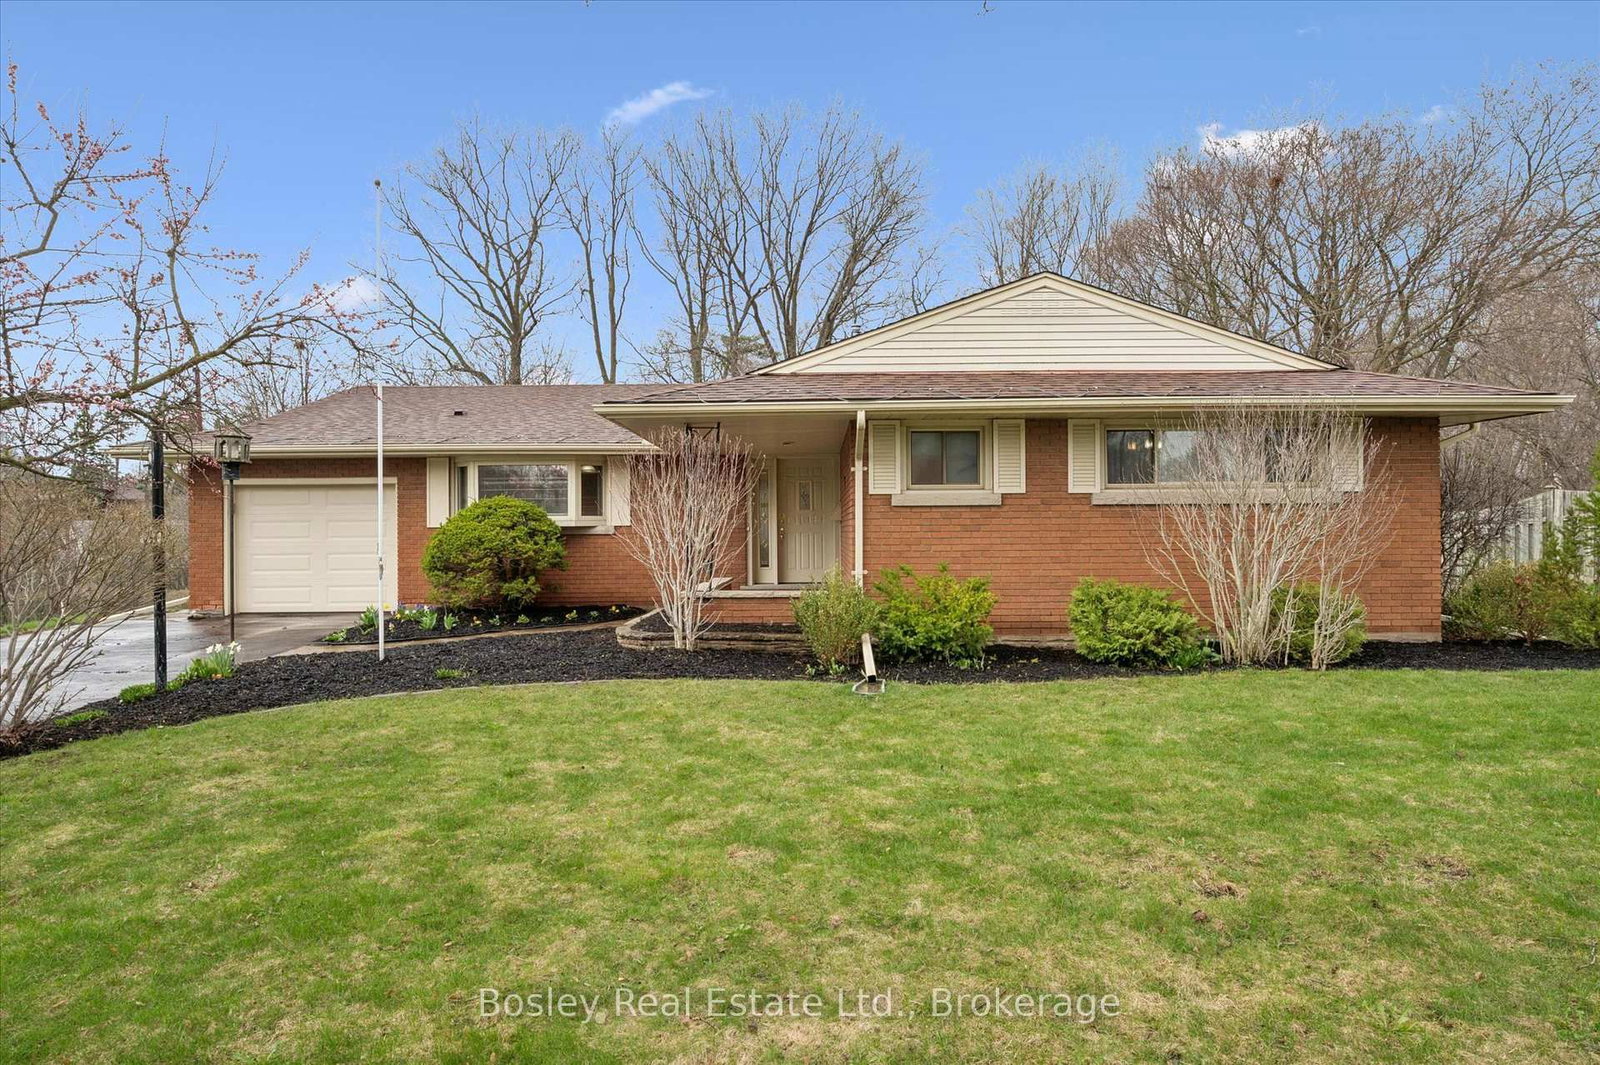
<-- style PDP --> 429 Jarvis Street, London South - Detached for sale for $769,900
  • new
  • for sale

429 Jarvis Street

London South, Ontario, N6K 1X2 - South C

$769,900

  • Neighbourhood

    South C

  • Major Intersection

    Springbank dr

  • Listed Since: 7 day(s)

  • Last update: 6 day(s) ago

Overview

  • Property Type

    Detached, Bungalow

  • Bedrooms

    4

  • Bathrooms

    3

  • Basement

    Part Bsmt

  • Kitchen

    1

  • Total Parking

    12 (2 Attached Garage)

  • Lot Size

    85x233.1 (Feet)

  • Taxes

    $7,228.44 (2026)

  • Type

    Freehold

Property Description

Property description for 429 Jarvis Street, London South

YOUR OWN PRIVATE RETREAT---WITHOUT LEAVING TOWN.Tucked away on a quiet, secluded street, this property feels like a permanent cottage vacation --- minus the drive. Set on a large, private lot surrounded by mature trees, it's the perfect escape for anyone craving space and serenity. This charming ranch offers 4 bedrooms, 2 1/2 updated baths and a renovated kitchen which opens on a large deck with a covered gazebo area. Easy, single level living means comfort and convenience for every stage of life. From your front door, you're a short walk from the river and neighbourhood parks --- ideal for morning strolls, weekend picnics, or simply soaking in nature right in your own backyard. Peaceful. Private. Perfectly located. This is more than a home --- it's a Lifestyle! (In addition to heat pump there is also a furnace for extra cold weather)

Listed by SUTTON GROUP - SELECT REALTY

  • MLS #

    X13597698

  • Sq. Ft

    1500-2000

  • Sq. Ft. Source

    MLS

  • Lot Irregularities

    n/a

  • Year Built

    51-99

  • Pool

    None

  • Drive

    Pvt Double

  • Garage

    Attached, 2 spaces

  • Total Parking

    12

  • Family Room

    N

  • Den

    N

  • Exterior

    Hardboard

  • Fireplace

    Y

  • Roof

    Metal

  • Foundation

    Block

  • Elevator

    n/a

  • Water View

    n/a

  • Laundry Level

    Main

  • Heat

    Forced Air

  • A/C

    Central Air

  • Water

    Municipal

  • Water Supply

    n/a

  • Sewers

    Septic

  • Central Vac

    N

  • Foyer

    3.3 x 1.93 ft Ground level

  • Living

    5.96 x 4.66 ft Ground level

  • Dining

    3.95 x 3.69 ft Ground level

  • Kitchen

    4.97 x 3.98 ft Ground level

  • Br

    4.05 x 4.09 ft Ground level

  • 2nd Br

    3.63 x 3.52 ft Ground level

  • 3rd Br

    2.62 x 3.49 ft Ground level

  • Primary

    3.61 x 4.01 ft Ground level

  • Family

    5.2 x 4.33 ft Lower level

  • MLS #

    X13597698

  • Sq. Ft

    1500-2000

  • Sq. Ft. Source

    MLS

  • Lot Irregularities

    n/a

  • Year Built

    51-99

  • Pool

    None

  • Drive

    Pvt Double

  • Garage

    Attached, 2 spaces

  • Total Parking

    12

  • Family Room

    N

  • Den

    N

  • Exterior

    Hardboard

  • Fireplace

    Y

  • Roof

    Metal

  • Foundation

    Block

  • Elevator

    n/a

  • Water View

    n/a

  • Laundry Level

    Main

  • Heat

    Forced Air

  • A/C

    Central Air

  • Water

    Municipal

  • Water Supply

    n/a

  • Sewers

    Septic

  • Central Vac

    N

  • Foyer

    3.3 x 1.93 ft Ground level

  • Living

    5.96 x 4.66 ft Ground level

  • Dining

    3.95 x 3.69 ft Ground level

  • Kitchen

    4.97 x 3.98 ft Ground level

  • Br

    4.05 x 4.09 ft Ground level

  • 2nd Br

    3.63 x 3.52 ft Ground level

  • 3rd Br

    2.62 x 3.49 ft Ground level

  • Primary

    3.61 x 4.01 ft Ground level

  • Family

    5.2 x 4.33 ft Lower level

Thinking of Selling?

Find Out Your Home’s Value in Today’s Market!

No Email or Signup is required to view your home estimate.

estimate your home value

Contact Manoj Kukreja

Sales Representative,
Century 21 People’s Choice Realty Inc.,
Brokerage
(647) 576 - 2100

Manoj profile avatar

Mortgage Calculator

This data is for informational purposes only.

Mortgage Payment per month

Principal Amount

Interest

Total Payable

Amortization

Amortization

Closing Cost Calculator

This data is for informational purposes only.

Closing Cost Total for this property

Total Cash flow for purchasing this property

Down Payment(%)*
Additional information

Provincial Land Transfer Tax

Ontario Land Transfer Tax Rebate

Toronto Land Transfer Tax

Toronto Land Transfer Tax Rebate

PST on CMHC Insurance Premium

Lawyer Fees

$2,825

Government Registration Fee's

$164

Title Insurance

Closing Cost Total

Total Cash flow for purchasing this property

Provincial Land Transfer Tax

Ontario Land Transfer Tax Rebate

Toronto Land Transfer Tax

Toronto Land Transfer Tax Rebate

PST on CMHC Insurance Premium

Lawyer Fees

$2,825

Government Registarion Fee's

$164

Title Insurance

Down Payment(%)*

* A down payment of less than 20% is permitted only for first-time home buyers purchasing their principal residence. The minimum down payment required is 5% for the portion of the purchase price up to $500,000, and 10% for the portion between $500,000 and $1,500,000. For properties priced over $1,500,000, a minimum down payment of 20% is required.

Thinking of Selling?

Find Out Your Home’s Value in Today’s Market!

No Email or Signup is required to view your home estimate.

estimate your home value

Contact Manoj Kukreja

Sales Representative, Century 21 People’s Choice Realty Inc., Brokerage
(647) 576 - 2100

Manoj profile avatar

Recent Sold Listings in South C, London South

Popular Cities